
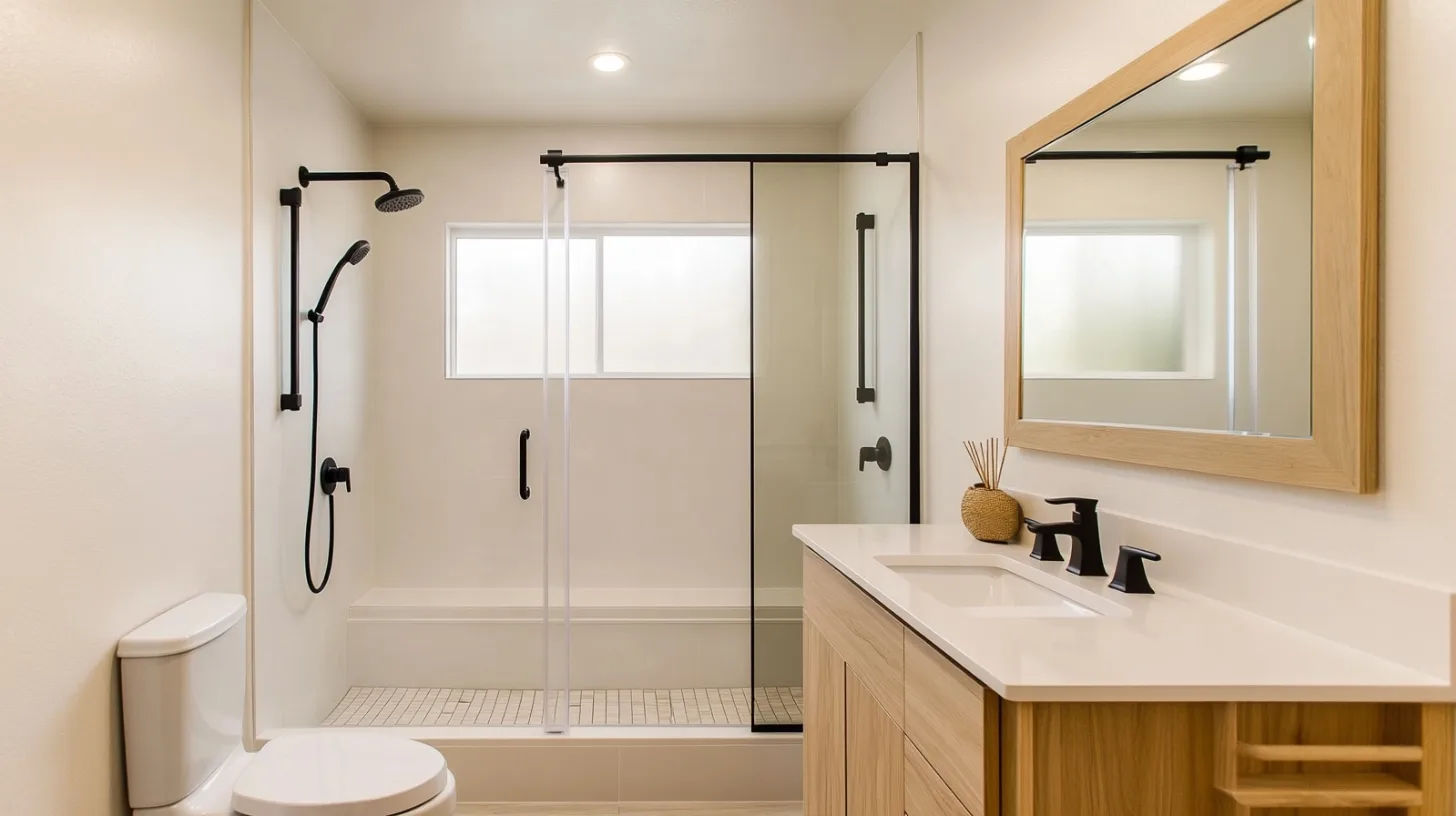
The bathroom is one of the most common places for a fall at home, and it's usually the first room that stops working when someone's mobility changes. A tub wall that was easy to step over at 50 turns into a hazard at 75. A towel bar that someone grabs for balance pulls right out of the drywall. Marin has one of the older populations in the Bay Area, and plenty of people here want to stay in the homes they've lived in for decades. That's harder in a hillside house in Sausalito, where the bathroom may be up a flight of stairs and short on floor space, than in a single-story ranch home in Novato's quieter neighborhoods, but both can be adapted. An accessible bathroom remodel builds in the support someone needs now, and the room to add more later, without making the bathroom look like a hospital.
In the sections below, you'll find the signs a bathroom is becoming unsafe, the measurements that make a bathroom accessible, how we plan and build the project, and the details that keep it looking like a normal, well-designed room. Many of these features fit inside a full bathroom remodel, so it's smart to plan them in from the start even if you don't need them yet.
Signs Your Bathroom Is Becoming Unsafe
The first signs are usually small. Someone reaches for the towel bar or the sink edge to steady themselves getting in and out of the shower. A bath mat slides on the tile. Getting up from the toilet takes a push off the vanity. Stepping over the tub wall gets slower, or someone starts sitting on the edge to swing their legs over. Low light at night is a big one, since most bathroom trips after dark happen half asleep. Wet tile under bare feet at 2 a.m. is exactly where people slip, which is why the floor and the lighting get as much attention as the shower. If someone uses a walker or wheelchair, check the doorway: many older Marin bathroom doors are only 24 to 28 inches wide, too narrow to get through comfortably. Any of these is a good reason to plan changes before a fall makes the decision for you.
The Measurements That Make a Bathroom Accessible
Private homes in California don't have to follow the ADA, but its standards are the best guide for what works, so we use them. Grab bars go 33 to 36 inches above the floor, and they're anchored into solid wood blocking set between the studs, never just into drywall. A comfort-height toilet puts the seat 17 to 19 inches off the floor, a few inches higher than a standard one, which makes sitting and standing much easier. A doorway needs at least 32 inches of clear opening for a wheelchair, and a five-foot circle of open floor lets a wheelchair turn around. In the shower, a curbless entry, a fold-down seat and a handheld showerhead on a slide bar cover most needs, with the controls reachable from the seat.
How We Plan and Build an Accessible Bathroom
We start by talking with you, and with whoever helps with daily care if that applies, about what's hard right now and what you expect down the road. We measure the room, the doorway and the path from the bedroom. Then we lay out the changes, often in two tiers: what to build now and what to prepare for, like blocking in the walls for grab bars that can be added later without opening them back up. Construction follows the usual sequence: permit, demolition, framing changes such as widening the door, rough plumbing and electrical, inspection, waterproofing and tile. We use slip-resistant floor tile and add lighting at the vanity and in the shower. If you're living in the home, we'll keep a safe working bathroom available during the work wherever the house allows it.
Accessible Without Looking Clinical
An accessible bathroom doesn't have to look like a medical facility. Grab bars now come in finishes that match the faucets, and some double as towel bars or toilet paper holders, so they read as part of the design. A curbless shower with frameless glass is one of the best-looking options in any bathroom, accessible or not. A wall-hung vanity with open space below lets someone sit at the sink and also makes the floor look bigger. Lever handles on faucets and doors are easier on hands with arthritis and look clean and modern. Even the fold-down shower seat can be wood or a slim matching panel. The goal is a bathroom that works for the person who needs it and still feels like your home.
A curbless walk-in shower is the single biggest change in most accessible remodels, and that page covers how we build one.
Common Questions
The ADA standard, which we use as a guide in private homes, puts horizontal grab bars 33 to 36 inches above the floor, measured to the top of the bar. Beside a toilet, the bar usually runs along the side wall; in a shower, along the back and side walls. The height matters less than the anchoring. A grab bar has to be attached to solid wood blocking inside the wall, because one fastened only to drywall can pull out under someone's full weight.
It's a toilet with a seat 17 to 19 inches off the floor, the same range the ADA uses, compared with about 15 inches for a standard toilet. Those few inches make a real difference for anyone with knee or hip trouble, and most adults find them more comfortable anyway. They fit the same plumbing as a standard toilet, so it's an easy swap. Paired with a grab bar beside it, it's one of the simplest, most effective safety upgrades.
At least 32 inches of clear opening, measured from the face of the open door to the opposite side of the frame. Many older bathroom doors in Marin homes are 24 to 28 inches, so widening one usually means reframing the opening, which can affect the wall it's in. Offset hinges can gain about an inch and a half without reframing, and a pocket door can help in tight halls. We'll check what's practical when we measure.