
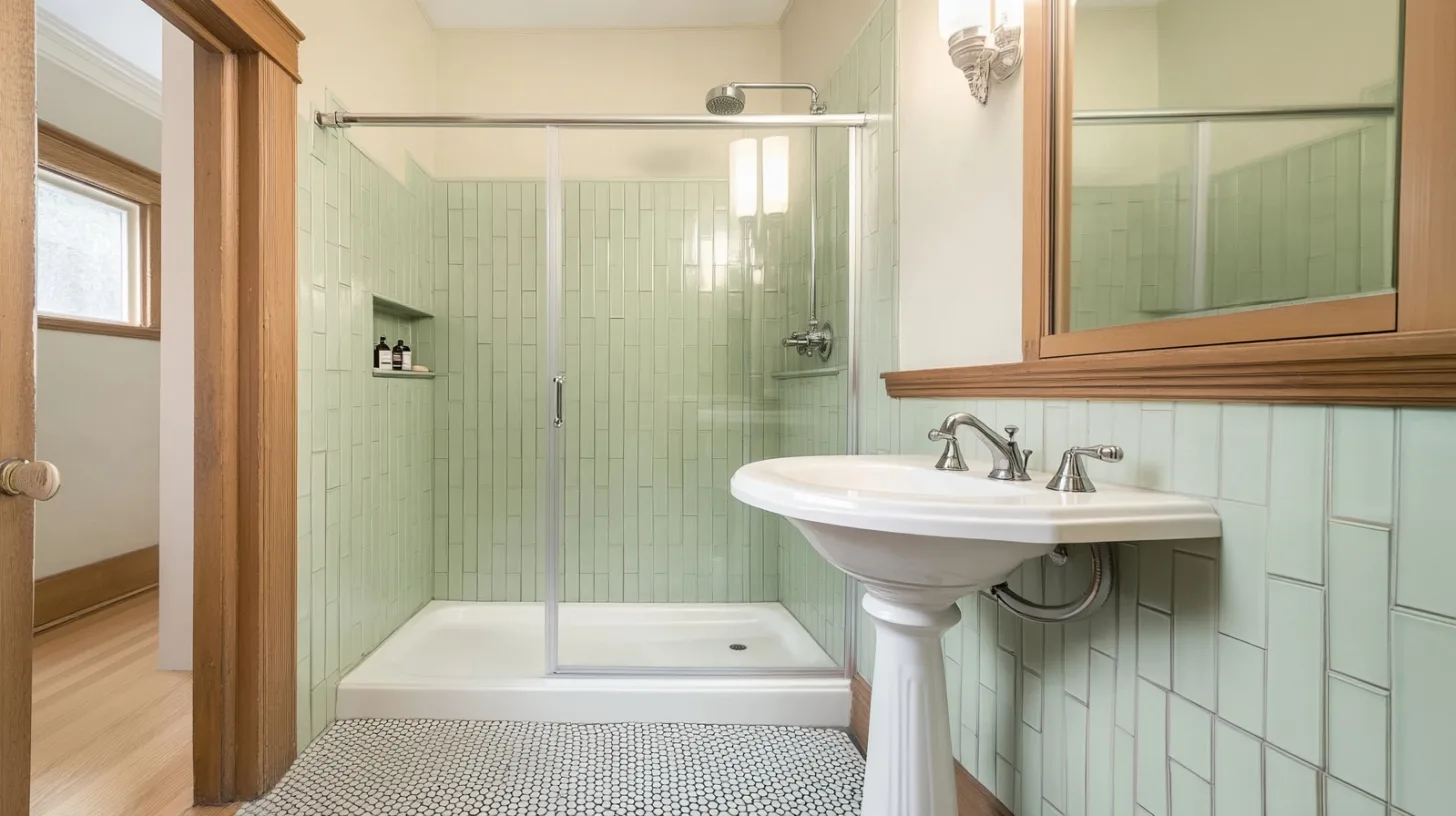
A lot of Marin bathrooms still have a five-foot tub with a shower head above it, the standard setup when these houses were built. Most people stopped taking baths years ago. What's left is a high wall to step over every morning, a curtain that's always a little damp, and a tub surround that's often hiding old leaks. We see it constantly in the Victorians and craftsman homes around San Rafael's Gerstle Park and in the older bungalows near downtown Larkspur, where the original tub has been reglazed once or twice and is starting to chip again. A tub-to-shower conversion pulls the tub out and builds a proper walk-in shower in the same footprint. Because the plumbing is already there and the rest of the room usually stays put, it's one of the most practical upgrades you can make to an older bathroom.
Here we go through the signs it's time to lose the tub, what changes behind the wall when a tub becomes a shower, how we do the conversion step by step, and how to choose between a tiled shower and a solid shower base. If you're picturing a bigger shower or a full curbless build, our walk-in shower installation page goes deeper on those options.
Signs It's Time to Lose the Tub
The clearest sign is that nobody uses it as a tub. If the last bath was years ago, you're paying in floor space and daily hassle for something you don't need. Stepping over the tub wall is the next one. It's a minor annoyance at 40 and a real fall risk later on, especially on wet enamel. Look at the surround, too. Cracked tile, failing caulk along the tub edge, or a reglazed finish that's peeling all mean water is getting where it shouldn't. A tub that drains slowly or has a rusty overflow plate usually means the old drain parts are near the end of their life anyway. And if the shower head sits too low for anyone taller than average, you'll fix that too, since the valve and head get rebuilt in a conversion.
What Changes Behind the Wall
A tub and a shower look similar from the outside, but the parts behind the wall differ. A standard tub alcove is about 60 inches long and 30 to 32 inches deep, which leaves plenty of room for a comfortable shower. The tub drain sits at one end, though, and a shower drain usually moves toward the center or to a linear drain along the back wall, so the drain line gets rerouted. The old tub valve often lacks the pressure-balancing or thermostatic protection code now requires, so it gets replaced, and the showerhead pipe moves up to a height that suits you. The walls get new cement board and a waterproofing membrane up to at least 70 inches above the drain. On the open side, the glass has to be tempered.
How We Do a Tub-to-Shower Conversion
We start by protecting the floor and the path in, then take out the tub, the surround and the wall board behind it down to the studs. With the wall open, we check the framing and the subfloor under the old tub, which is a common spot for hidden water damage, and repair anything soft. Next we reroute the drain, install the new valve and raise the showerhead pipe, then call for the rough plumbing inspection. Once that passes, the shower base goes in, either a tiled mortar bed or a solid manufactured pan. Cement board and waterproofing come next, with an overnight flood test on a tiled floor, followed by tile, the valve trim and the showerhead. Last, we measure for glass and install it when it arrives.
Tiled Shower Floor or a Solid Shower Base?
There are two ways to build the floor of the new shower, and both work well. A tiled floor is built up with a sloped mortar bed and a waterproofing layer, then finished in small tiles. It can be any size or shape, can go curbless, and matches the rest of the bathroom. It takes longer and costs more because of the labor and the flood test. A solid shower base is a one-piece pan, often made of cast stone or acrylic, set in the space where the tub was. It goes in faster, has no grout on the floor to clean, and comes in standard sizes that fit a 60-inch alcove. The tradeoff is less flexibility on size and look. During the estimate, we'll go over which suits your bathroom and budget.
If safety is part of the reason you're losing the tub, our accessible bathroom remodeling page covers grab bars, seating and curbless entries you can build in at the same time.
Common Questions
It can matter to buyers with young kids, since small children are easier to bathe in a tub. That's why the common advice is to keep at least one tub somewhere in the house. If the bathroom you're converting has the only tub, it's worth weighing how long you plan to stay. For many Marin homeowners planning to stay put, a shower they use every day wins out over a tub they don't, and some keep a tub in the hall bath for that reason.
Some companies advertise one-day conversions. Those usually set a ready-made acrylic base and wall panels over or in place of the tub without opening the walls. It's fast, but it skips the chance to check for rot behind the old surround and often leaves the old valve in place. We open the wall, replace the valve and waterproof properly, which takes longer but means you're not covering up a problem you'll pay for later.
In most older bathrooms, yes. Many original tub valves don't have the anti-scald protection that current code requires, which keeps the water temperature steady when someone flushes or runs a sink elsewhere in the house. Since the wall is open during a conversion anyway, replacing the valve adds little work and lets you place it where it's easy to reach without stepping into the spray. It's also the moment to switch to a thermostatic valve if you want more precise temperature control.