
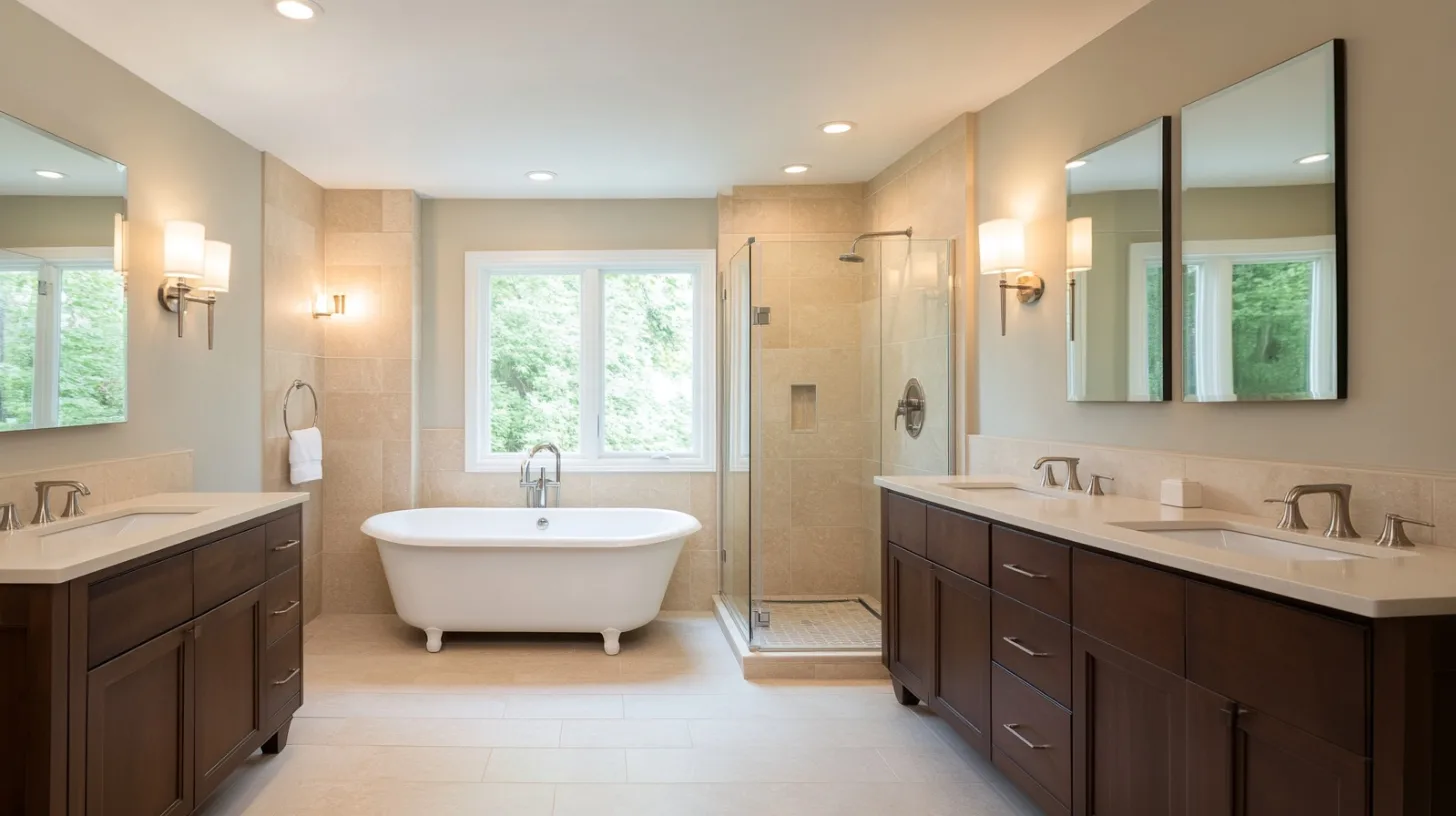
In a lot of Marin homes built before the 1980s, the primary bathroom was an afterthought. It's often the same five-by-eight room as the hall bath, with a tub-shower combo, one sink and a medicine cabinet doing all the storage work. That's fine for one person. It gets old fast when two people are trying to get out the door at the same time every morning. We see it everywhere, from hillside homes in Tiburon with great views and cramped bathrooms to older family houses in Kentfield where the primary bath hasn't been touched since it was built. A primary bathroom remodel is about fixing the way the room works day to day: more room to move, a shower you actually look forward to, and enough counter and storage that nothing lives on the back of the toilet.
On this page, we cover the signs your primary bath has outgrown your routine, the layout options and what moving plumbing really involves, how we run the project, and the lighting, ventilation and floor heating choices that make the biggest difference. The goal is a room that fits the next 20 years of mornings. Most primary remodels center on the shower, so our walk-in shower installation page is worth a look too.
Signs Your Primary Bathroom Has Outgrown Your Routine
It usually starts with the sink. Two people, one basin, and somebody's always waiting. Then the tub. Plenty of primary bathrooms have a tub that gets used twice a year while the shower above it is cramped and fighting a curtain. Storage is another giveaway: if towels live in the hallway and the counter is covered in bottles, the room was never laid out for how you use it. A linen cabinet or a tall tower beside the vanity often solves more than a bigger mirror ever will. Lighting matters more than people expect. A single fixture over the mirror throws shadows across your face, which makes shaving or makeup harder than it needs to be. And if the fan can't clear the mirror after one shower, the room is holding moisture every single day.
Layouts That Work, and What Moving Plumbing Involves
The layout drives the budget more than the tile does. Keeping the toilet, shower and sink where they are is the simplest path. Moving them is very doable, but each move means new drain lines, and a drain needs a steady downhill slope to the main line. In a house over a crawlspace, like many in Marin's hills, that work happens underneath and is fairly direct. In a slab house, such as an Eichler, it means cutting the concrete, and with radiant heating pipes in the slab, that cut has to be planned carefully. A double vanity typically needs about five to six feet of wall. Code still applies: 15 inches from the toilet's centerline to each side, 24 inches open in front of it, and a shower of at least 1,024 square inches, though most primary showers are well above that.
Our Process, From Plans to Final Inspection
We start with a design meeting in the room itself, measuring, talking through how you use the space and sketching a layout. You pick tile, fixtures and the vanity early, because special-order items can take weeks to arrive and we'd rather they be waiting on site than holding up the job. We also confirm the vanity size and the shower valve position on paper first, since both are hard to change once the walls are open. After the permit is issued, we demolish, handle any framing changes, then run the rough plumbing and electrical. The inspector signs off before the walls close. From there it's cement board, waterproofing and an overnight flood test of the shower pan, followed by tile, the vanity, fixtures, lighting and paint. Frameless glass is measured last, once the tile is in, and the final inspection closes the permit.
Lighting, Ventilation and Heated Floors
Three upgrades make a primary bathroom feel finished. The first is layered lighting: a ceiling fixture for general light, vanity lights at face height on either side of the mirror, and a wet-rated light inside the shower. The second is ventilation sized for the room. Code sets a minimum of 50 cubic feet per minute, but a large bathroom with a big shower needs more than that to clear steam, and a quiet fan is one people actually turn on. The third is radiant floor heat, a thin electric mat set under the tile on its own GFCI-protected circuit. On a foggy January morning in Marin, a warm floor is the upgrade people mention most once it's in.
If you're planning a primary bath you can stay in for decades, our accessible bathroom remodeling page covers the features that are easiest to build in now.
Common Questions
Only if you'll use it. Plenty of homeowners trade a tub they never fill for a larger walk-in shower and are happier for it. If resale is on your mind, the usual advice is that the house should have at least one tub somewhere, often in the hall bath, so the primary can go shower-only. If you love a soak, a freestanding tub inside a glassed-in wet area with the shower is a popular way to keep both without crowding the room.
Often, yes. The most common way is borrowing space from a closet that backs onto the bathroom, or from the edge of the bedroom itself. Taking out a wall means checking whether it's load-bearing and what plumbing or wiring runs through it, and the permit drawings have to show the change. In a tight house, a smarter layout can sometimes gain as much usable room as moving a wall, so we look at both during the estimate.
For most people who get one, yes. An electric radiant mat goes under the tile, runs on a programmable thermostat, and costs little to operate when it only runs during the hours you're getting ready. It adds the most value on tile floors over a crawlspace, which stay cold through Marin's winter. It does have to go in during the remodel, since it sits under the tile, so it's worth deciding before demolition starts.